North Richland Hills, TX
Kitchen and Bath Remodeling in North Richland Hills, Shown Step by Step
We handle kitchen remodeling, bathroom remodeling and whole home remodeling for homeowners in North Richland Hills, Hurst, Keller and nearby. Before we close a wall or lay a floor, you get photos of what was behind it, what we found and what we did about it.
- Free quotes by phone
- Photos at each stage
- Written line-item estimates
- Daily jobsite cleanup
Remodeling Services for Your Home
We work on three kinds of projects: kitchen remodeling, bathroom remodeling and whole home remodeling. Each one starts with opening up the room, which is where most surprises live, such as a corroded drain line, a soft subfloor under the dishwasher or framing notched too deep for an old pipe run. We record those conditions with pictures, explain the cause and fix them before finishes go on. Our completed work is backed by a 1-year warranty.
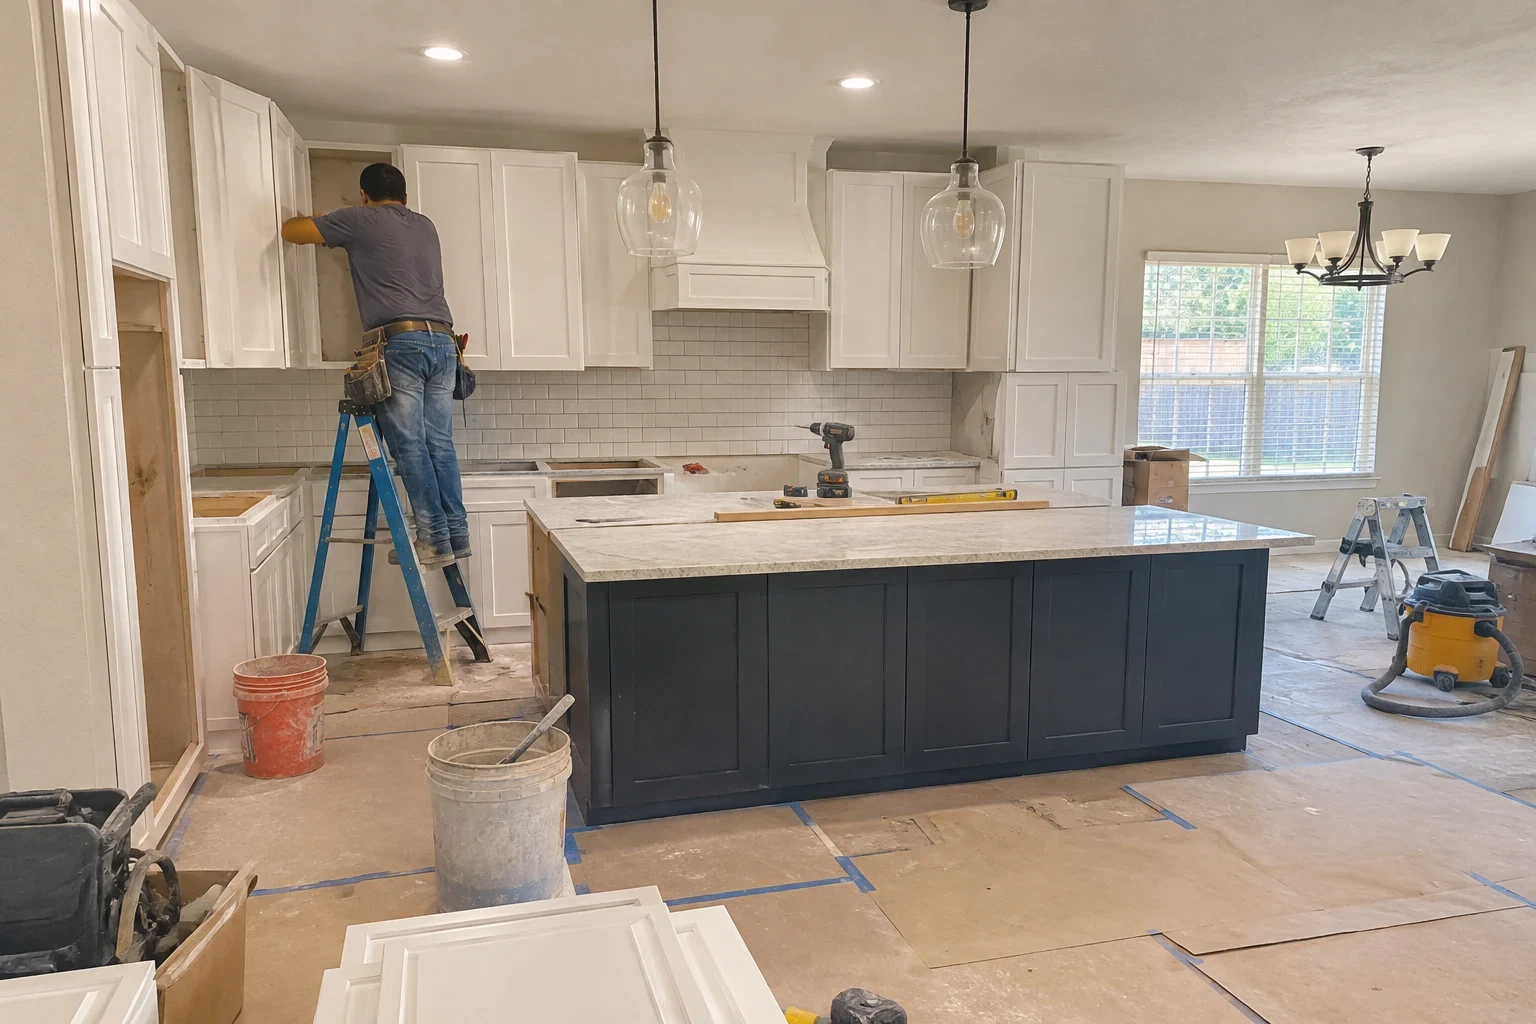
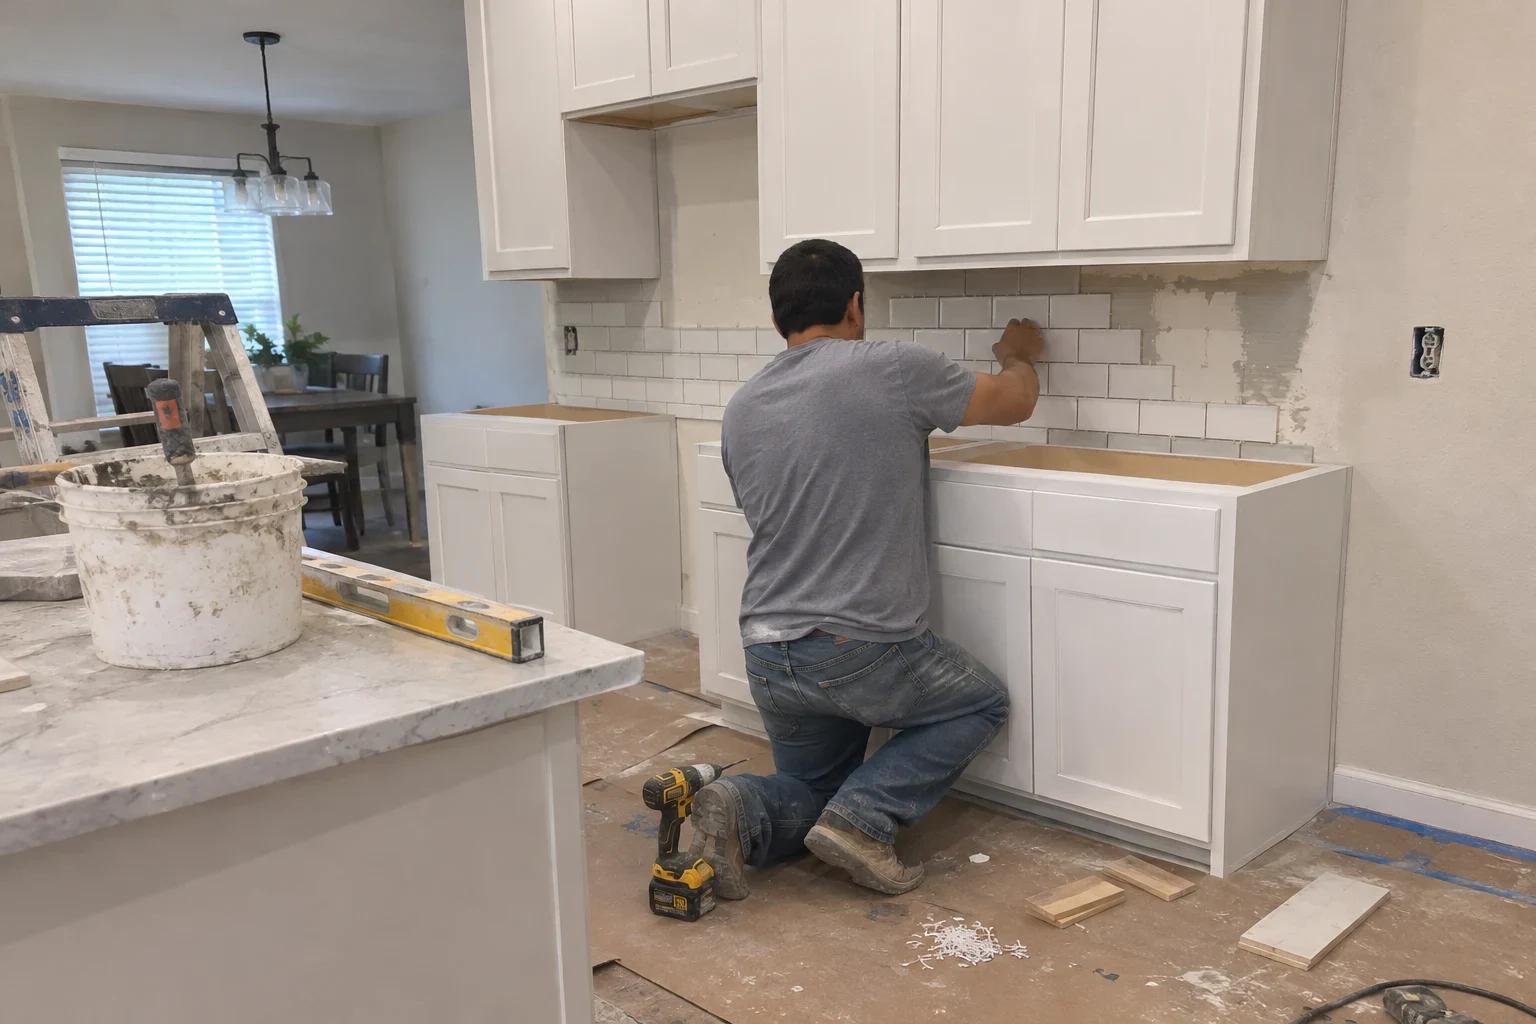
Kitchen Remodeling
Layout changes, plumbing and electrical rough-in, flooring and finish work, with every stage documented so you know what sits inside your walls.
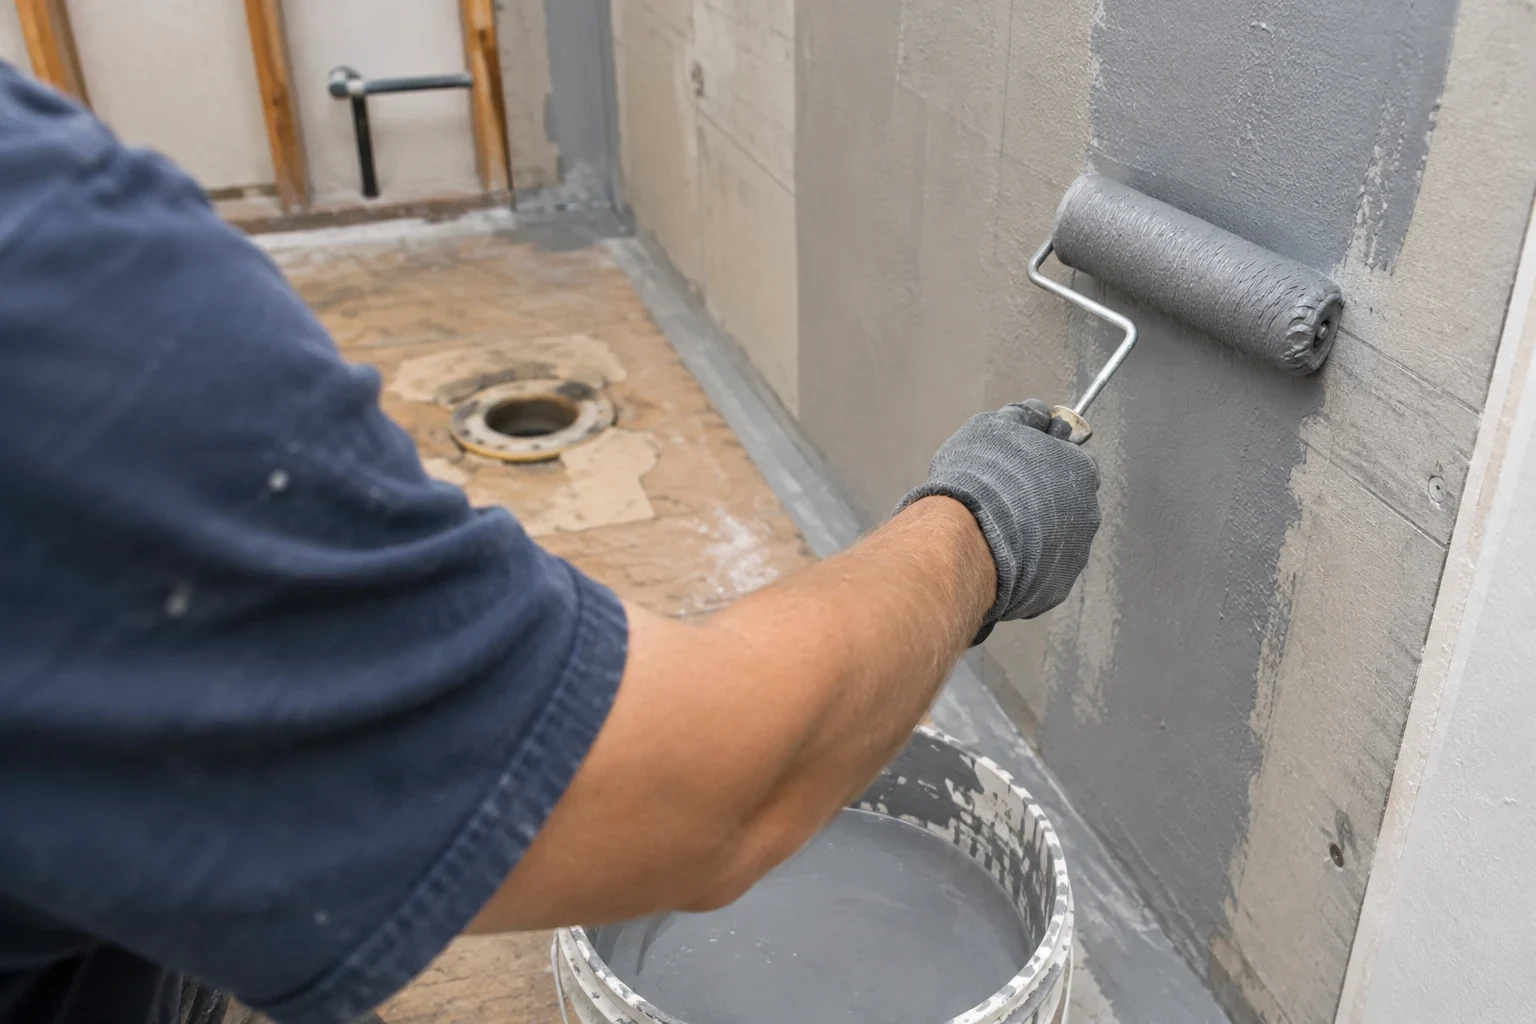
Bathroom Remodeling
Shower, tub, tile and plumbing updates built on a properly waterproofed base, with photos of the hidden work before it gets covered.
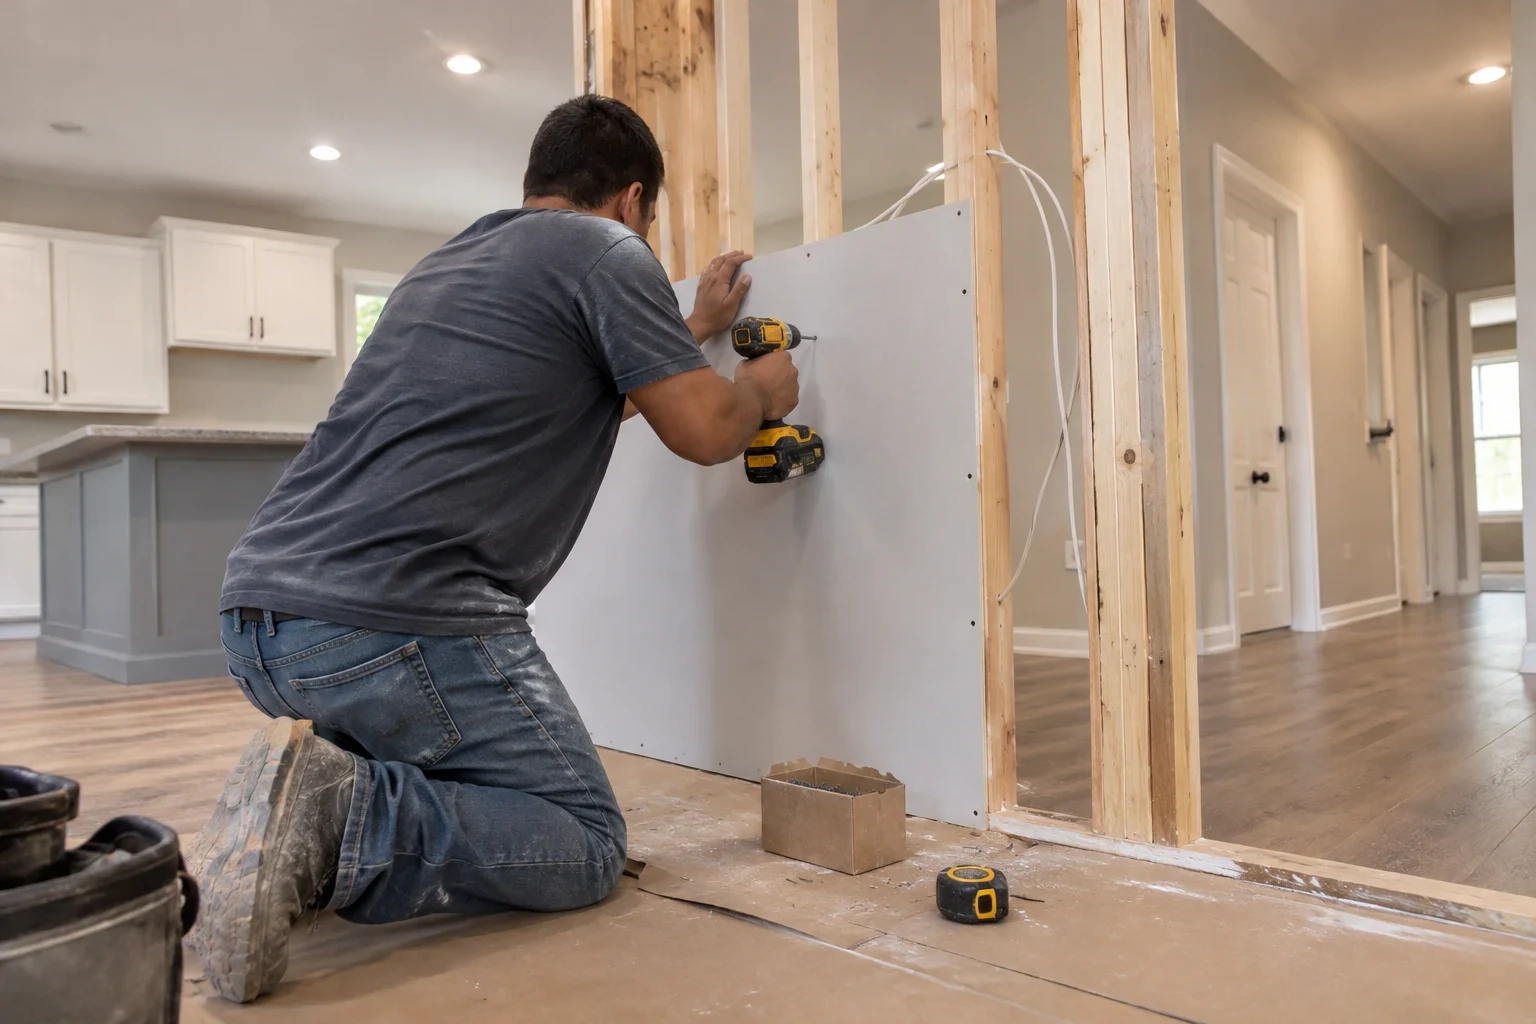
Whole Home Remodeling
Layout changes, flooring, walls, plumbing and electrical updates planned as one project, with each stage documented so you see what happened in your home.
About Our Company
Kitchen Remodeling North Richland Hills is a remodeling company working inside homes across the area. We focus on kitchens, bathrooms and whole home projects, and we spend as much care on the parts you will never see as on the parts you will.
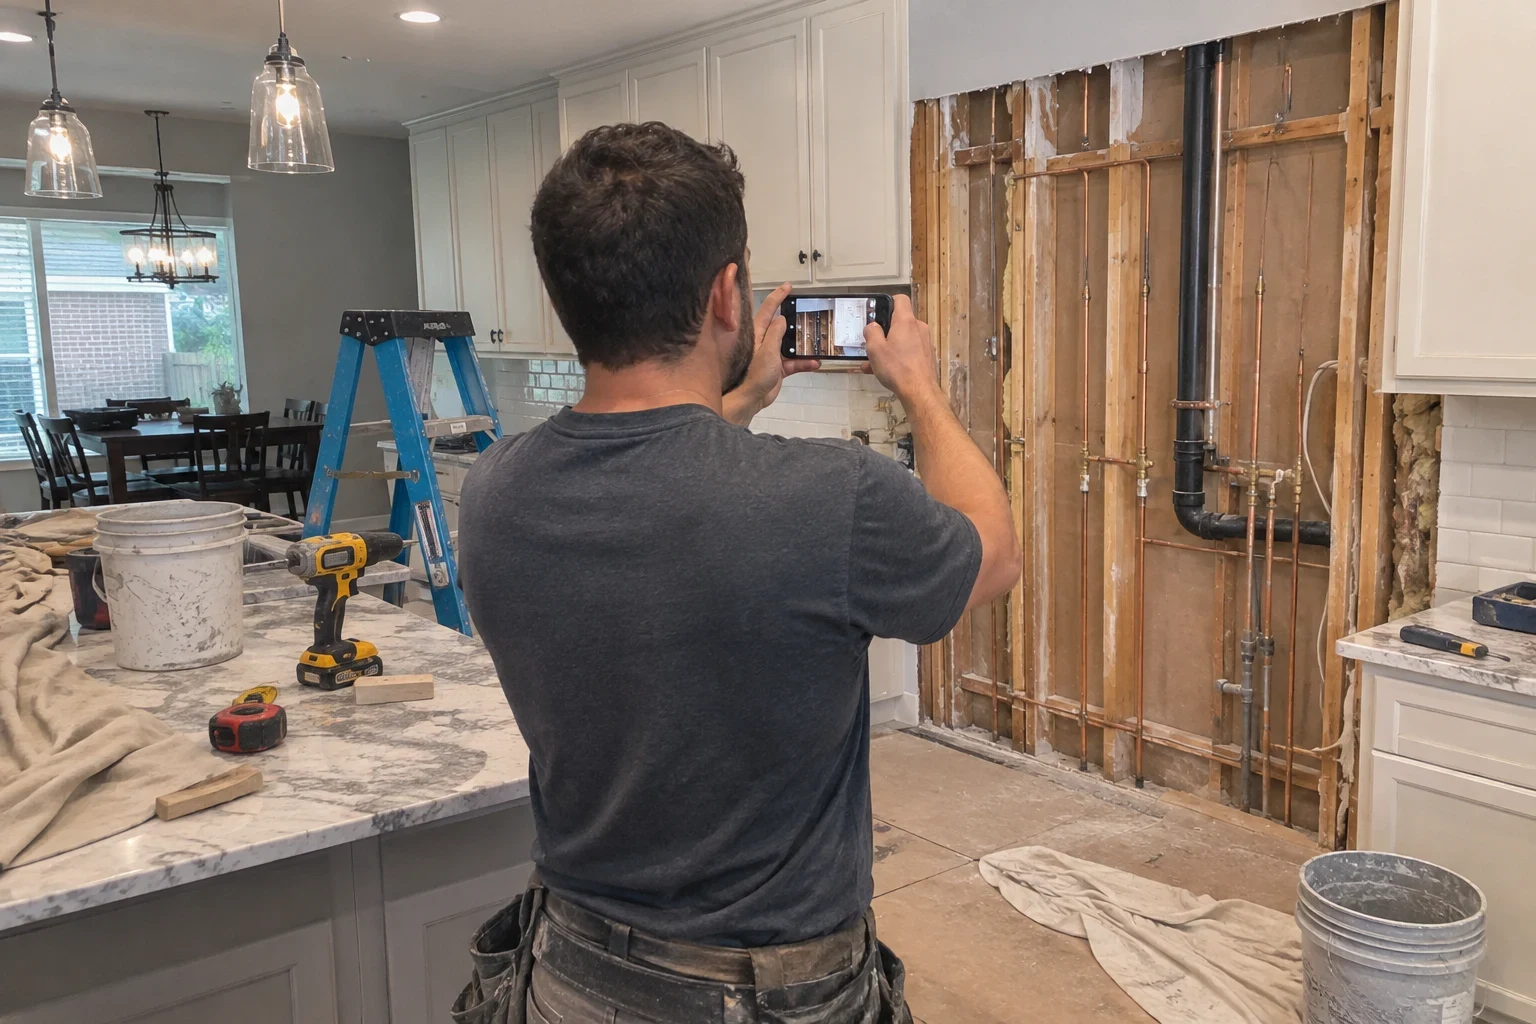
Much of the housing here was built in the 1960s through the 1980s, often on slab foundations with galvanized or early copper supply lines. That history is why we document so carefully. A clear picture of a corroded fitting or a cracked drain hub explains a repair better than any description, and it gives you a record of your home that lasts after the job is done.
- Warranty
- 1-year warranty
What Moves the Price of a Remodel
Kitchens with matching square footage can end up with very different totals. The gap usually comes down to what gets relocated, what shape the structure is in and the materials you pick. These are the items we weigh when we put your estimate together.
Your quote is free and starts with a phone call, followed by a walkthrough at your home. You get a written, line-item estimate, and any change after demolition is shown to you with pictures before we proceed.
- Moving plumbing or gas
- Keeping the sink, range and dishwasher where they are is the lower-cost path. Relocating a drain on a slab foundation means saw-cutting and trenching the concrete, setting new pipe at the correct slope and patching the slab, which adds labor and an inspector visit.
- Condition behind walls and under floors
- Water damage, outdated wiring or undersized circuits for modern appliances often only show up after demolition. We price what we can see at the walkthrough and document anything new with pictures before it changes your total.
- Materials and fixtures
- Porcelain tile, luxury vinyl plank and sheet vinyl install at different speeds and need different prep. Faucets, shower valves and tubs range widely too, and some need specific rough-in depths.
- Room size and access
- Square footage drives material and labor, but access matters as well. A second-floor bathroom or a tight galley kitchen takes longer to demolish and supply.
- Permit and inspector visits
- Rerouting a drain, adding a new circuit or opening a load-bearing wall generally means filing with the city and having an inspector sign off on the rough work. We build the filing and those visits into your estimate, so they never show up later as an extra.
Why Homeowners Hire Us
A remodel hides most of its important work. Our job is to make that work visible to you while it is still exposed.
- 01
Photos before anything is covered
After demolition, we take pictures of the studs, drain and supply lines, wiring runs and subfloor. You see the same thing we see, with a short note on what it means. Those images stay useful later, when you need to know where a pipe or junction box sits inside a finished wall.
- 02
A cause, not just a patch
If the plywood under a sink is delaminated, we look for why. Usually it is a slow drip at a compression fitting or a failed P-trap slip joint. We fix the source first, then replace the damaged material, so the new floor is not sitting on the old problem.
- 03
Estimates you can read line by line
Your written estimate separates demolition, rough plumbing, electrical, drywall, flooring and fixtures. When something changes after we open a wall, we show you the picture and the added line before the work goes ahead.
- 04
Dust kept in the work room
Before work begins, we put down runners from the entry to the room we are working in and hang zippered plastic sheeting across the doorway. Demolition debris leaves your home the day it comes out, and the work area is swept and vacuumed before the crew heads out.
- 05
Straight answers on repair or replace
Not every old component needs to go. If a cast iron drain stack still has good wall thickness, we will tell you so and leave it rather than sell you a replacement.
Where We Work
We are based in North Richland Hills, TX, and take remodeling projects in Bedford, Keller, Haltom City, Hurst, Colleyville and Watauga. We also work in Richland Hills, Fort Worth, Euless and Grapevine.
- North Richland Hills
- Bedford
- Keller
- Haltom City
- Hurst
- Colleyville
- Watauga
- Richland Hills
- Fort Worth
- Euless
- Grapevine
Live a little outside those towns? Mention your address when you phone, and we can tell you right then whether your project is within our reach.
Questions Homeowners Ask Us
- How much does a kitchen or bathroom remodel cost?
- It depends on the size of the room, whether plumbing or gas lines move, the materials you choose and what we find under the old surfaces. We do not quote numbers over the phone without seeing the space. After a walkthrough, you get a free written estimate broken out line by line.
- What kind of photos will I get?
- We take pictures of the room after demolition, showing framing, supply and drain lines, wiring and subfloor. If we find damage, we document it before and after the repair. You also get images at rough-in, before the walls are closed, so you know what is inside them.
- What happens if you find damage after demolition?
- We stop, take pictures and explain the likely cause, such as a leaking supply line or a failed shower pan. Then we give you a written price for the repair. Nothing extra is done until you approve it.
- Can we stay in the house during the remodel?
- Most families do. We close off the work area, protect the floors we walk on and clean up daily. During a kitchen remodel, we can help you plan a temporary setup with a refrigerator and microwave in another room.
- Do you pull permits?
- Yes, when the work calls for it. Plumbing, electrical and structural changes typically need a permit and inspection from the city, and we handle that process and schedule the inspections.
- Is your work covered by a warranty?
- Yes. Our work carries a 1-year warranty. Should a fixture, fitting or finish we put in give you trouble within that first year, phone us and we will send someone out to inspect it.
- How long does a project take?
- A bathroom often takes a few weeks and a kitchen somewhat longer, depending on layout changes, inspection timing and material lead times. We give you a working schedule with the estimate and tell you right away if anything shifts it.
How a Remodeling Job Runs
Every project follows the same order, and you get pictures at the points where work disappears behind drywall or flooring.
- 1
Phone call
Tell us about the room, what bothers you about it and what you want from it. We set a time to come out and look.
- 2
Walkthrough and measurements
We measure the space, check the shutoff valves, look under the sink and test the floor for soft spots. We also note where the drains, vents and electrical panel are, because those locations shape what is practical.
- 3
Written estimate
You receive a line-item estimate covering demolition, rough-in work, finishes and permits. We go through it with you and answer questions before you decide.
- 4
Demolition and progress report
Once the old surfaces come out, we document the framing, plumbing, wiring and subfloor and send you the images with notes. If something needs repair, you see it and approve it before we continue.
- 5
Build, inspect and walk through
Rough-in work is inspected where required, then we close walls, install flooring and set fixtures. The last step is a walkthrough with you to check every valve, drain and outlet.
Ready to See What Your Remodel Involves?
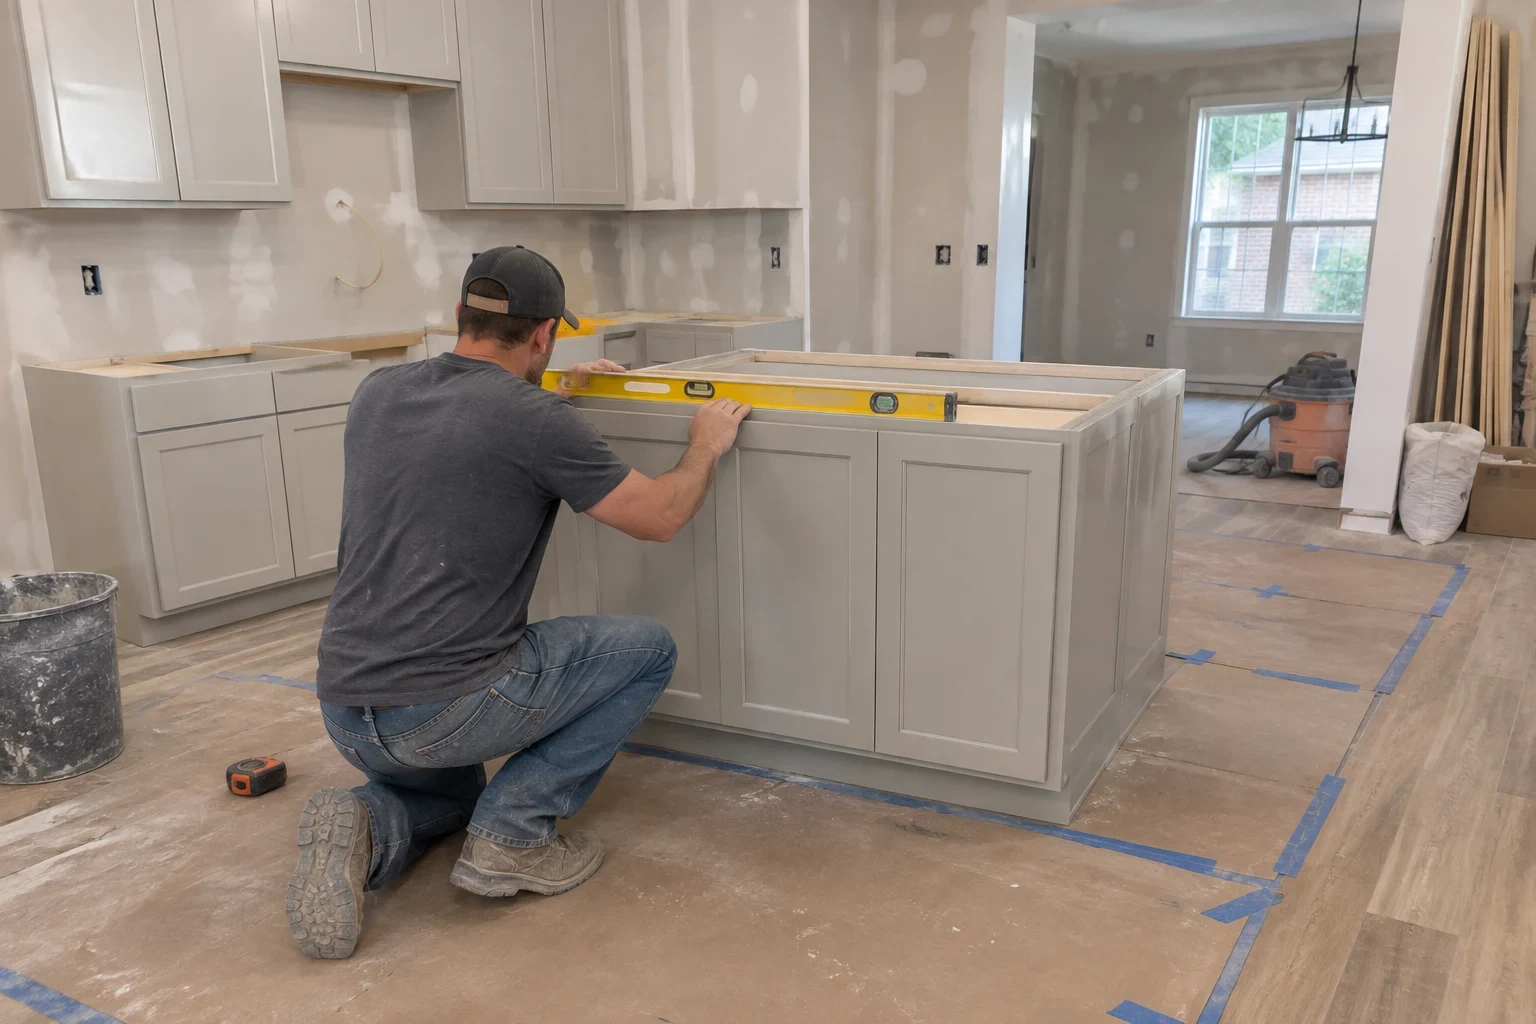
Tell us about your kitchen, bathroom or whole home project. We will set up a walkthrough and give you a free written estimate.